Home · Sights · Azkuna Zentroa
Azkuna Zentroa
What you are looking at
The Ensanche · left bank
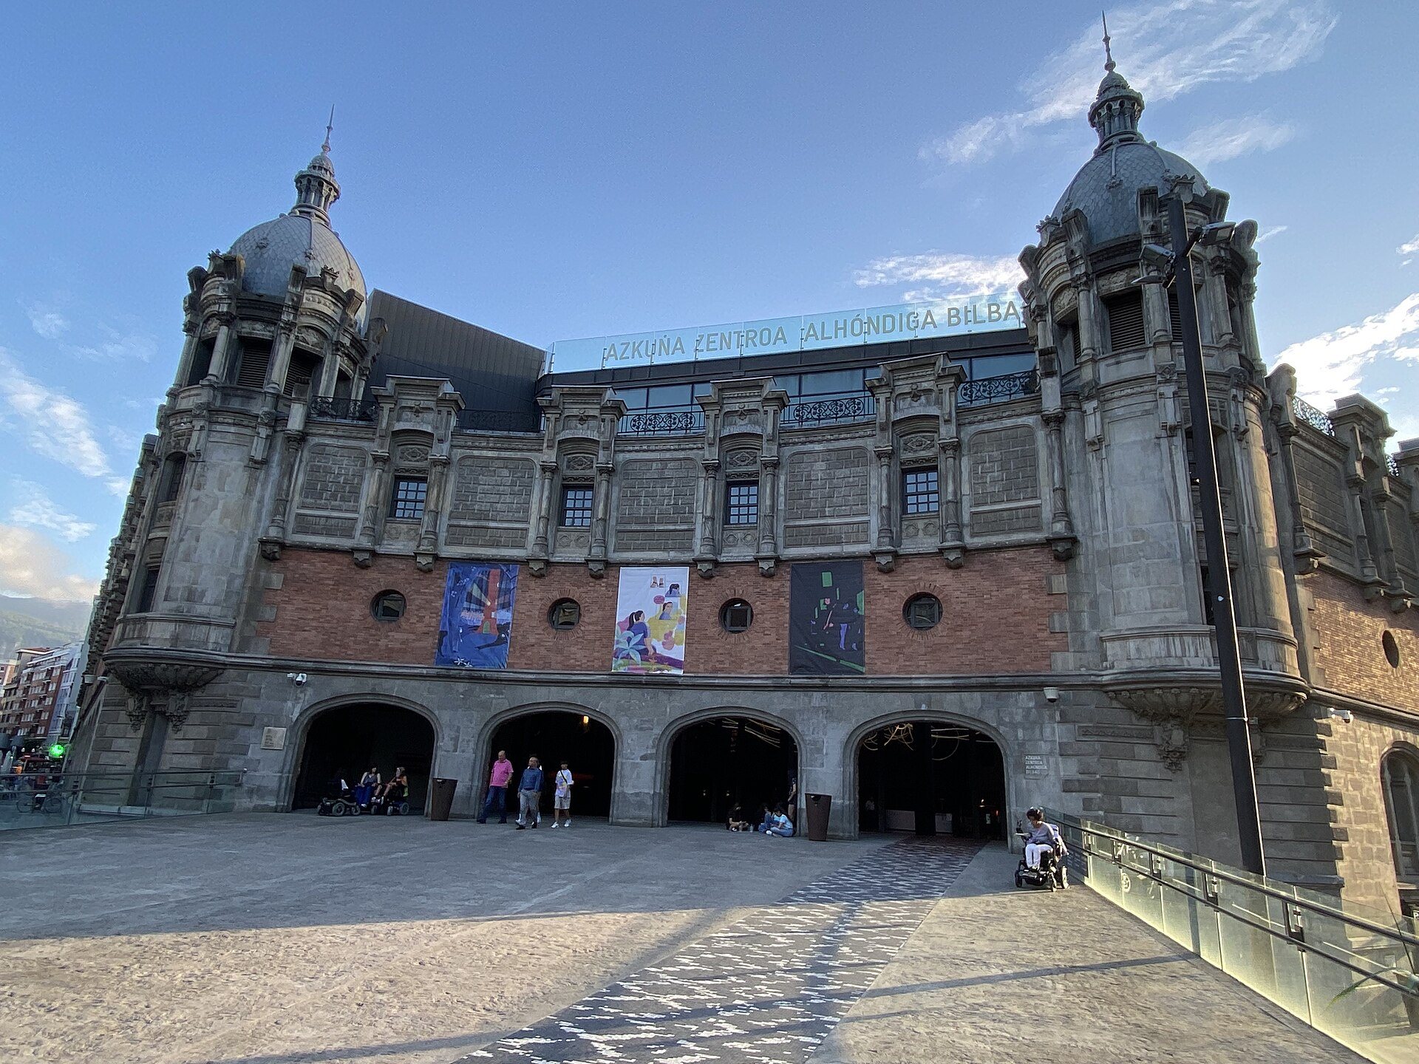
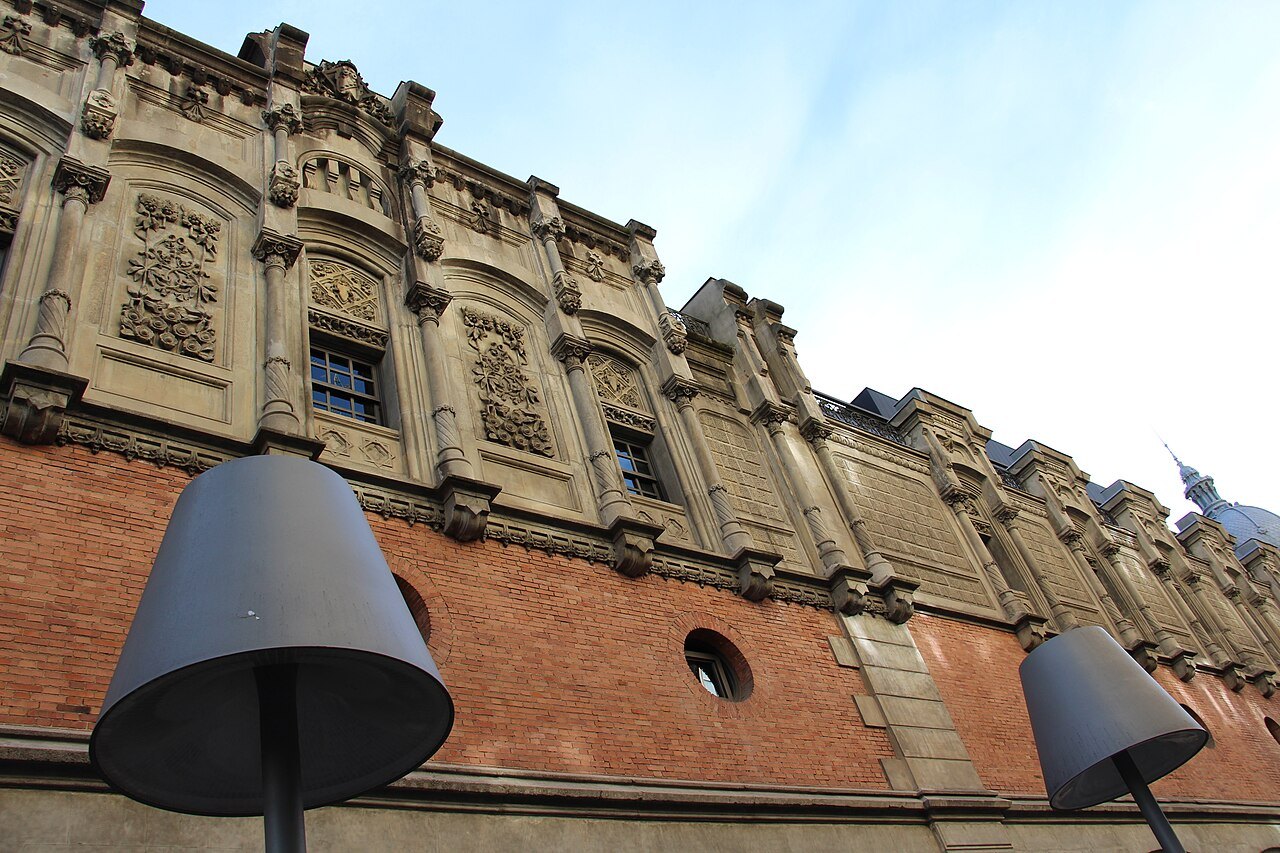
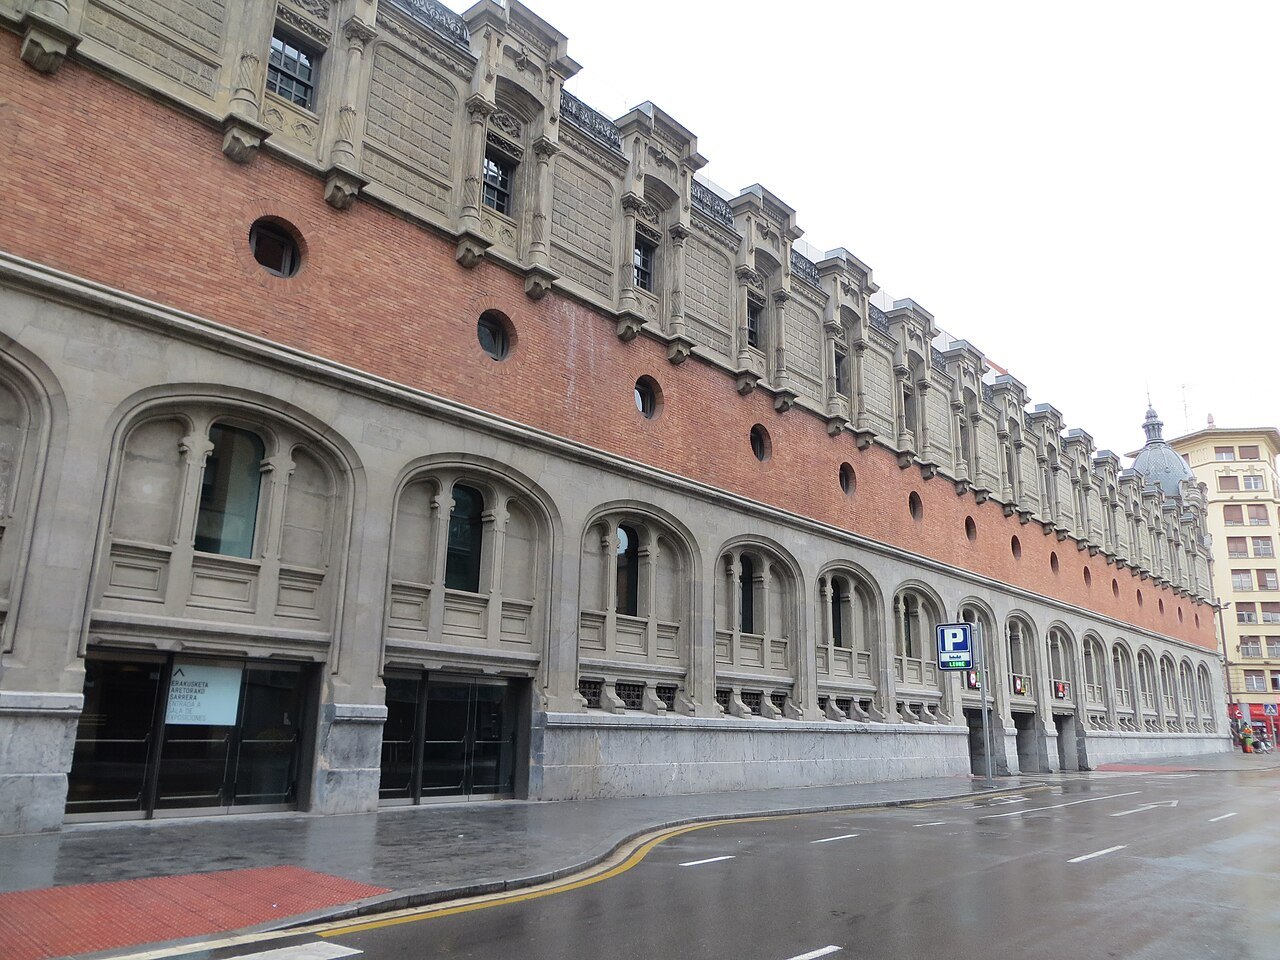
- 1The old frontRicardo Bastida's facades in horizontal bands of brick and stone, kept when the inside was rebuilt.
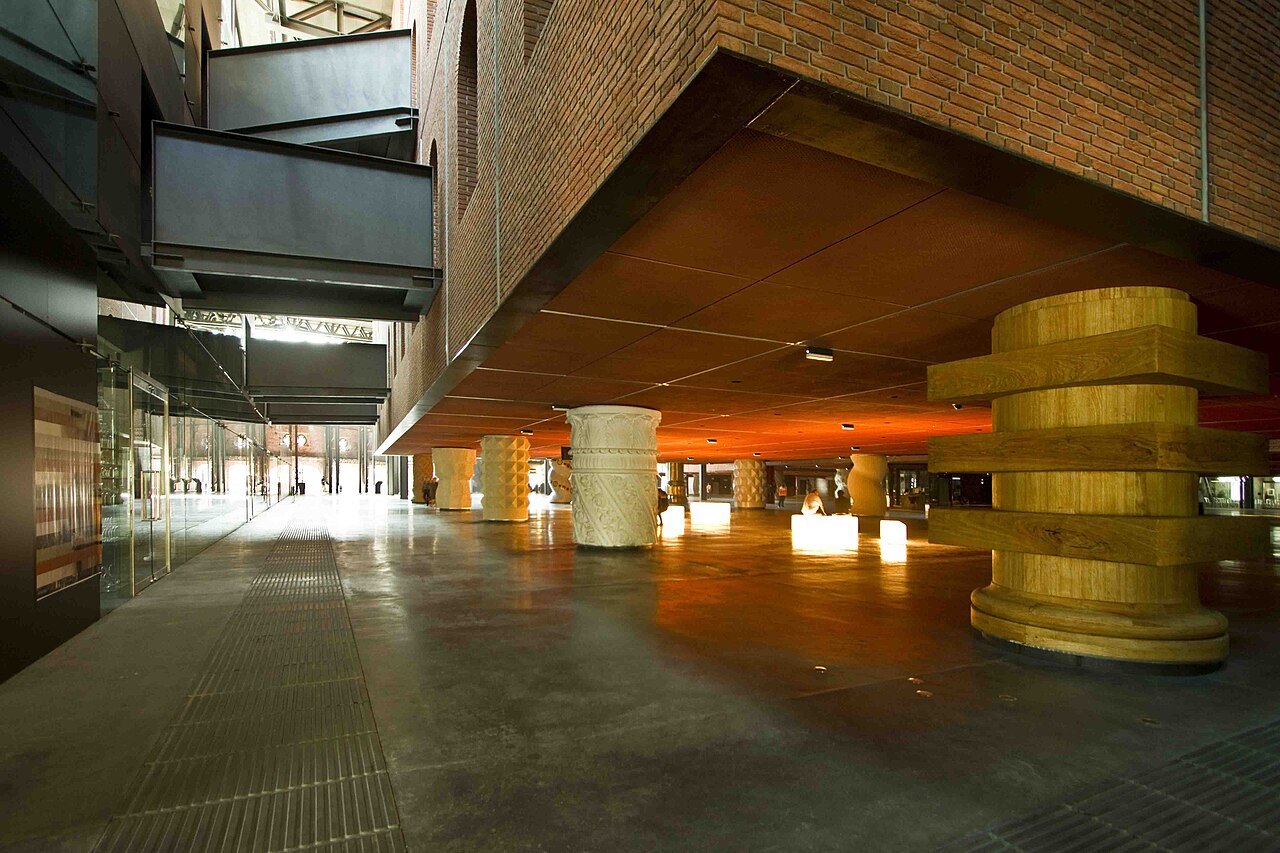
- 2The atriumA huge covered hall open to the public, where Starck's buildings stand on columns.
- 3The columnsDozens of columns, each one different, holding up three brick-clad cubes overhead.
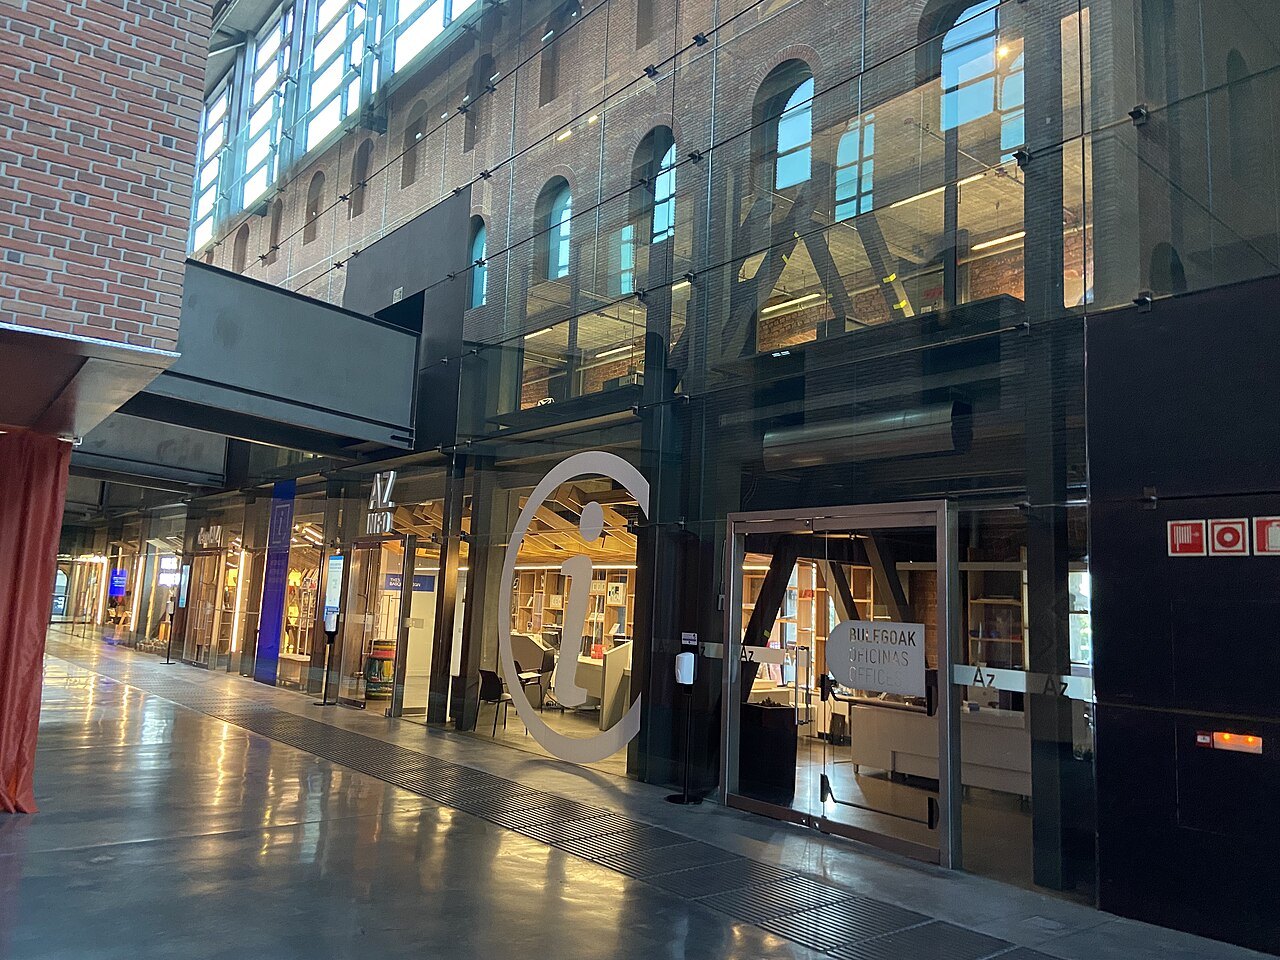
- 4The libraryA media library inside one of the cubes, one of the city's public reading rooms.
- 5The cinemas and hallsSeveral cinema screens, an auditorium and exhibition rooms within the same block.
- 6The roofA flat roof with large skylights over the interior streets of the original warehouse.
Reading the place
The sight in full
Why it matters
Azkuna Zentroa, the Azkuna Center, is a culture and leisure center in the middle of the Ensanche, the planned nineteenth-century grid of the left bank. It occupies a whole city block, and it was for most of a century the Alhóndiga, the municipal warehouse where wine was stored and taxed. Its name honors Iñaki Azkuna, mayor of Bilbao for more than three terms, and it was officially adopted on 16 March 2015.
For a visitor it is two things at once: an early twentieth-century industrial building that marked a new idea of what a public building could be, and one of the most theatrical interiors of the new Bilbao, designed by the French designer Philippe Starck. Even if you go to none of its cinemas or exhibitions, the ground-floor atrium is a public space you can walk through.
A block of the Ensanche
The warehouse was built into a city that was itself new. The plan for the Ensanche of Abando, by the architect Severino de Achúcarro and the engineers Pablo de Alzola and Ernesto Hoffmeyer, was approved in 1876: an oval square, the Plaza Elíptica, at its center, crossed by the 30-meter-wide Gran Vía and three smaller streets that set its symmetry, with blocks whose corners are cut off, as in Barcelona's grid.
Building the Ensanche took decades, and with it Bilbao moved definitively onto the left bank of the river, which is now the city center. The Alhóndiga took one entire block of that grid, and it is still one of the few places where you can see a full Ensanche block from the inside.
Bastida's warehouse
The Alhóndiga was built between 1905 and 1909 to a design by the Basque architect Ricardo Bastida. It was new in where it stood, filling an entire block of the Ensanche at a time when the new city was still being laid out, and new in how it was built: it is one of the first public buildings in reinforced concrete, and one of the first in Biscay made with that technique.
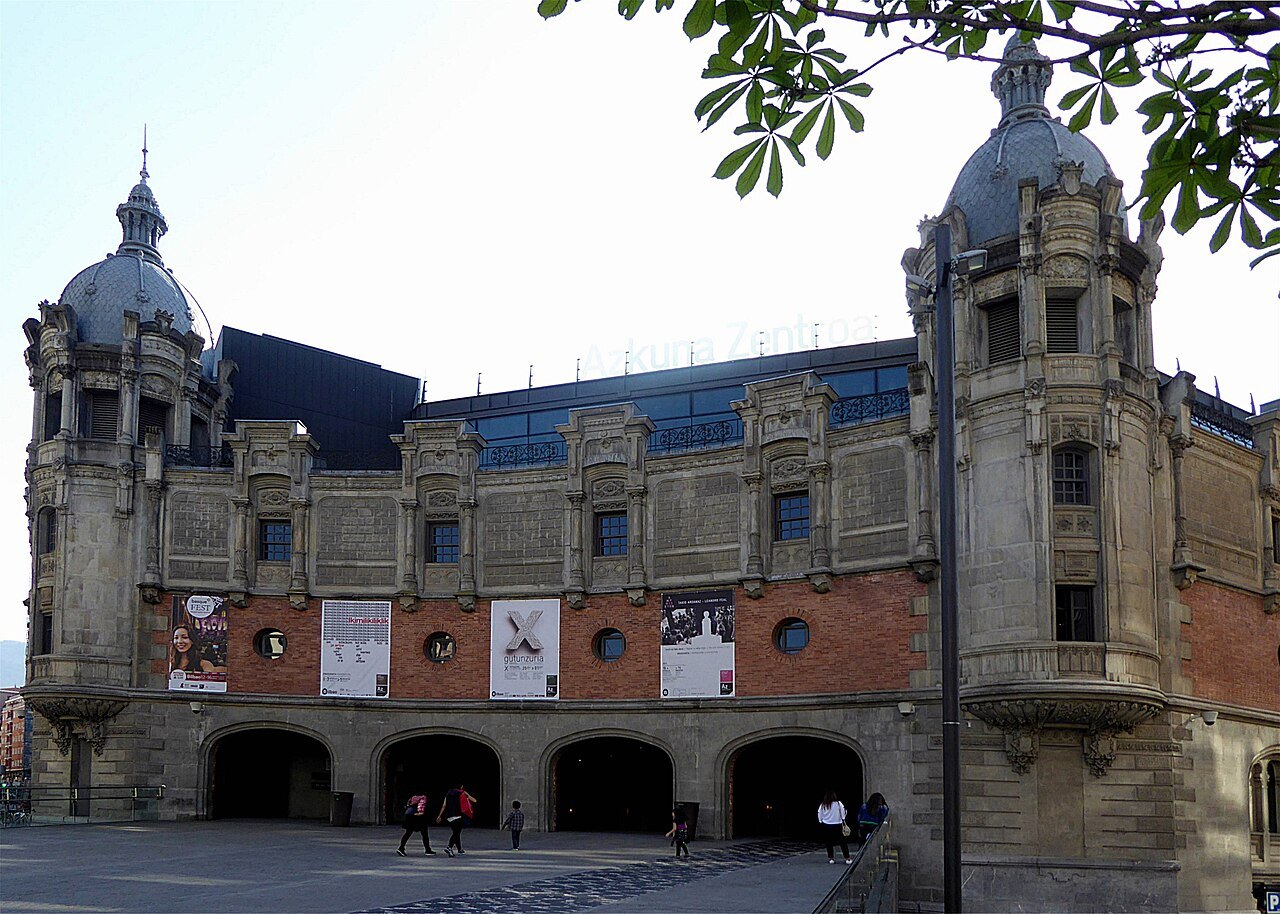
Outside, it was designed to look like part of the city rather than a mere shed. Its fronts mix materials in horizontal bands and end in ornamented windows along the top, suggesting both an industrial use and an urban building. Inside, rows of concrete frames made one great open floor, with interior streets running through it under big skylights in the flat roof. In 1919 a fire damaged it and it was restored, and over the following decades later uses cut new openings into its ground floor and replaced the ironwork along its cornice with brick.
Closed, argued over, reopened
When the wine trade no longer needed it, the building closed for a long time. In the 1980s a plan was discussed to turn it into a cultural center with the participation of the sculptor Jorge Oteiza. That project failed, and soon afterwards Bilbao chose a different one, the Guggenheim, which drew Oteiza's criticizm and a public controversy that faded only with the museum's extraordinary success.
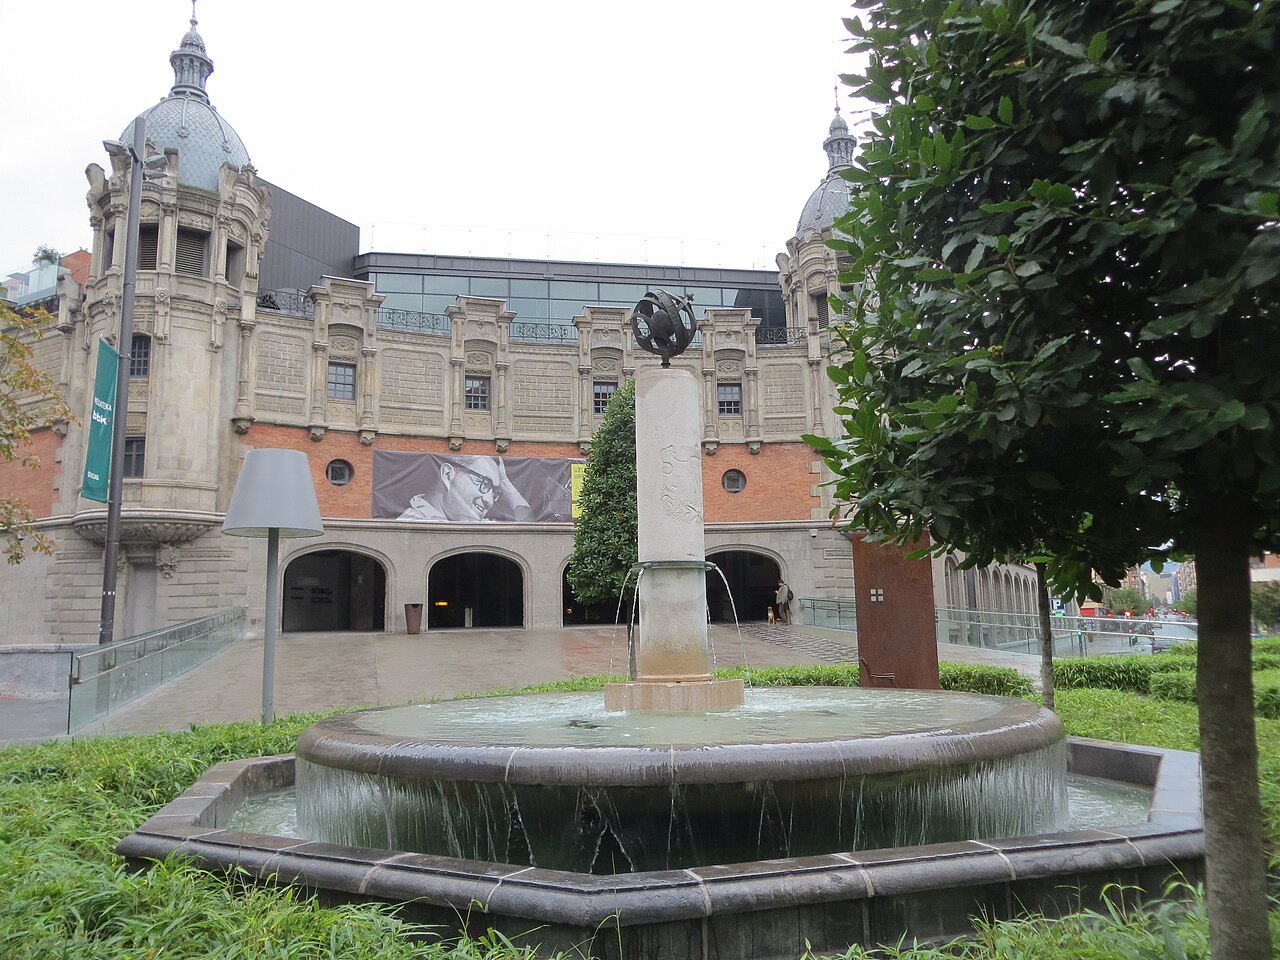
In the end the Alhóndiga was rebuilt as a multi-purpose civic center. Work began in May 2001 with the demolition of the interior; only the fronts and the first bay holding them were kept. The new center opened in stages between 18 May and 24 October 2010.
Starck's interior
Inside the old walls Starck built three cubes clad in brick and set them on 43 columns, every one of them different in material and decoration, so that the atrium beneath feels like a hall of pillars. The center has a total floor area of about 43,000 square meters.
It holds cinema screens, an auditorium, a media library, exhibition rooms, a fitness center with a swimming pool, a shop, restaurants and an underground car park. The exhibition program changes through the year; check the center's own site for what is on.
What you see
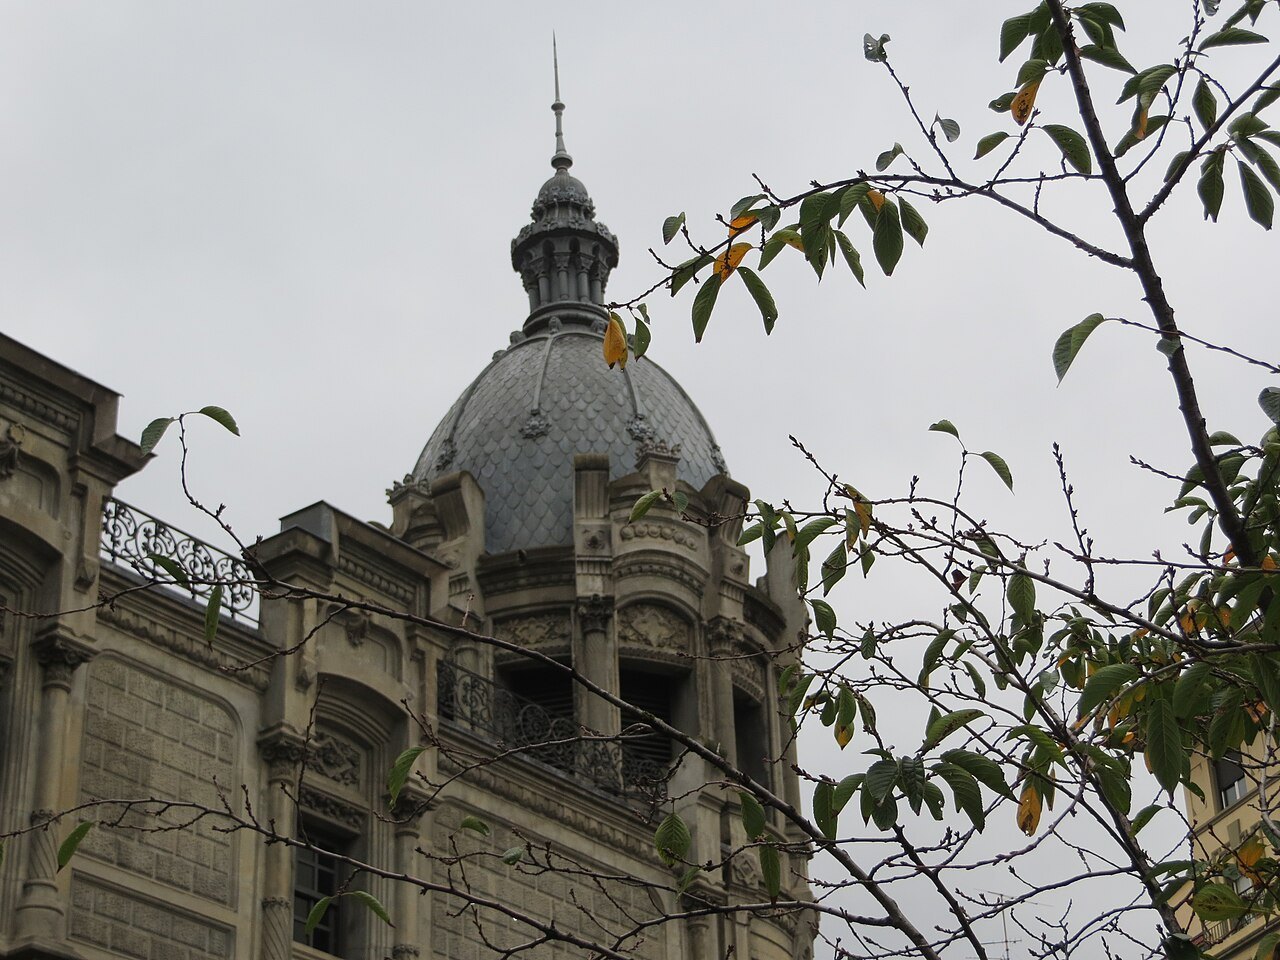
From the street, walk round the block first to see Bastida's fronts, with their bands of brick and stone and the decorated window heads along the top. The building stands out from the mostly residential blocks around it, which is exactly what its architect intended.
Then go in. The atrium is the reason to visit: look up at the brick cubes floating over your head and walk among the columns, each one a small design of its own. The building is popular with people from the city, who come to read, see a film or swim, and it gives a sense of daily life in the Ensanche that the riverside sights do not.
How to visit
Allow half an hour to walk through the atrium and look at the columns, more if an exhibition is on. Cinemas, exhibitions and the pool have their own tickets and hours, set out on the center's site.
The center is in the heart of the Ensanche, within walking distance of its Metro stations and about fifteen minutes on foot from the Fine Arts Museum and Doña Casilda Park. The where to stay page describes the Ensanche, which is one of the best areas to base a visit.
Honest notes
Starck's interior is a matter of taste: some find the columns playful and the atrium magnificent, others find it a costly show inside a fine industrial shell. The rebuilding cost a great deal of public money. Either way, it is one of the few places where you can see the scale and structure of an early concrete building of the Ensanche from the inside.
Nearby
Where to go next
- Nearby · Doña Casilda Park · left bankThe Fine Arts MuseumBilbao's museum of art from the Middle Ages to the present, founded in 1908 and housed in a neoclassical building of 1945 inside Doña Casilda Park, now joined to its 1970 wing and a new extension by Norman Foster.Read the page →
- Nearby · Indautxu · left bankDoña Casilda ParkAn English-style garden laid out from 1907 on land given by Casilda Iturrizar, the servant-turned-philanthropist who became one of Bilbao's richest women: a duck pond, century-old trees, a pergola and the Fine Arts Museum, now running down to the river.Read the page →
- Nearby · San Mamés · left bankSan MamésThe home of Athletic Club, opened in 2013 on a high bank over the Ría: a 53,331-seat bowl wrapped in white panels that light up at night, built beside the old ground the city called the Cathedral.Read the page →